
Price Reduction - Primary on Main
Address
3980 N Pine Featherville Rd, Mountain Home, ID
Price
$ 765,000
Property Attributes
- MLS#98992515
- TypeSingle Family
- Listing Status Active
- CountyElmore
- CityMountain Home
- NeighborhoodFeatherville A5
- Zip83647
- Style
- Year Built1997
- Taxes$ 2230
- Price$ 765,000
- Bedrooms3
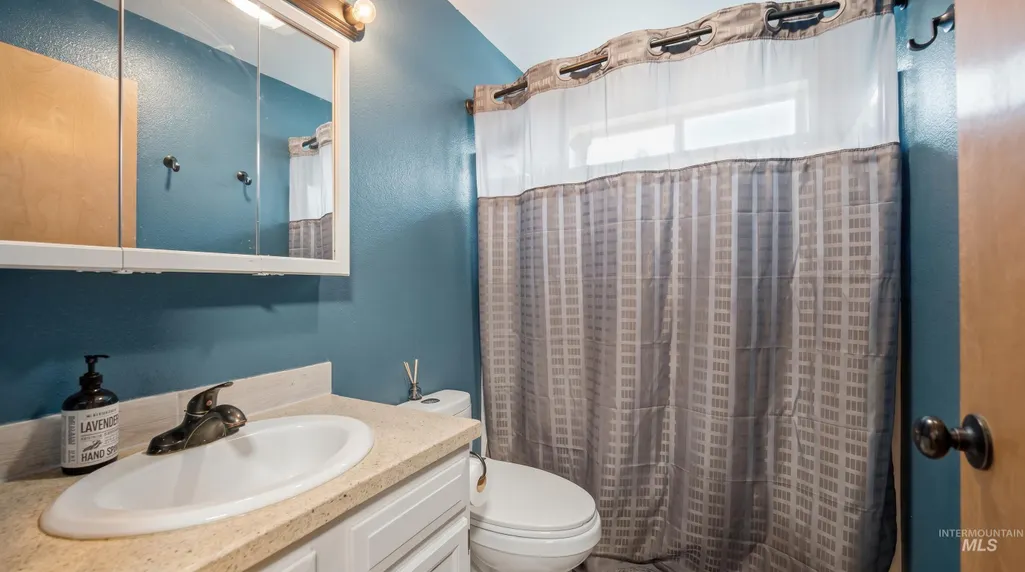
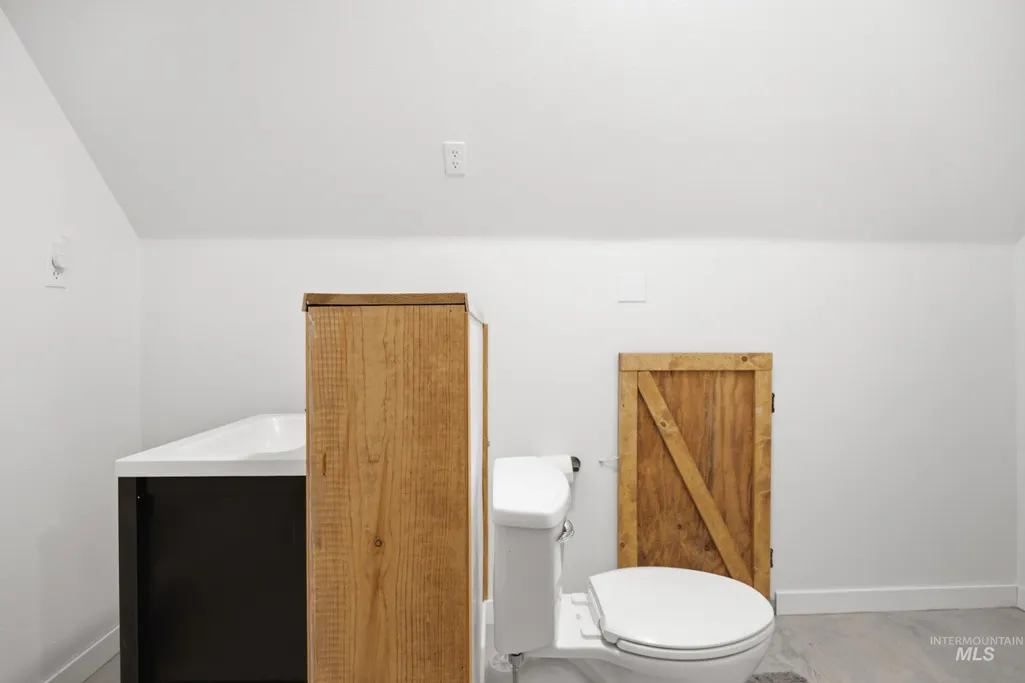
- Full Bathrooms2
- Half Bathrooms0
- Sqr Footage1344
- Lot Size2.45 Acres
Data Source:
Intermountain MLS (IMLS)
Property Description
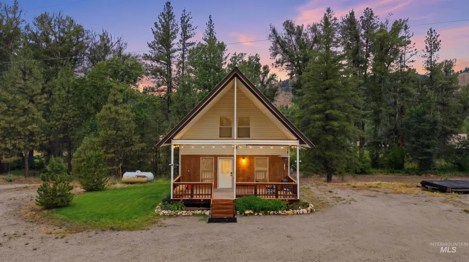
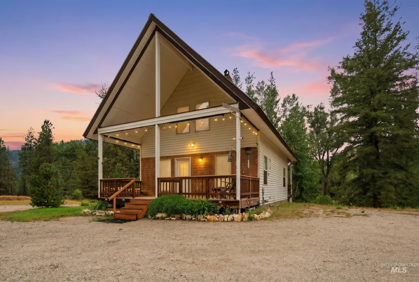
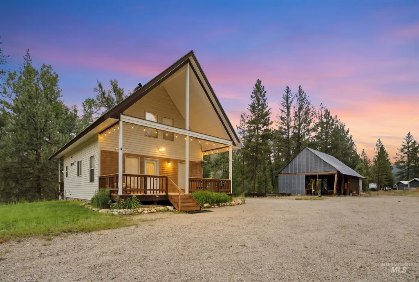
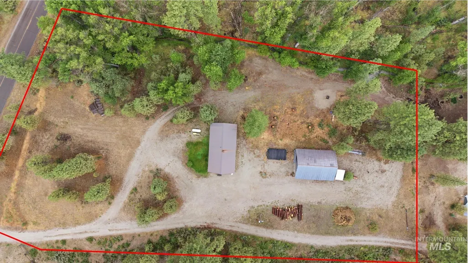
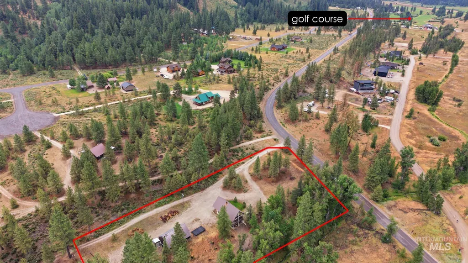
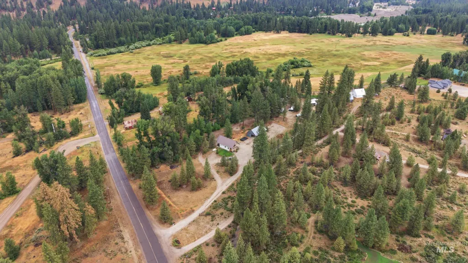
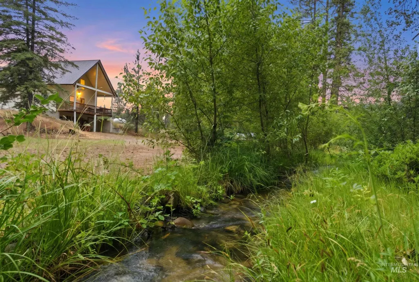
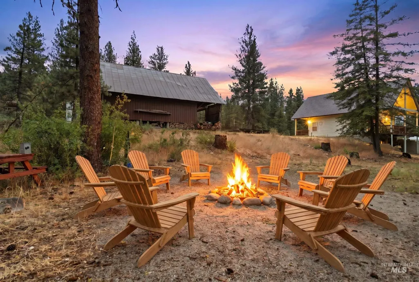
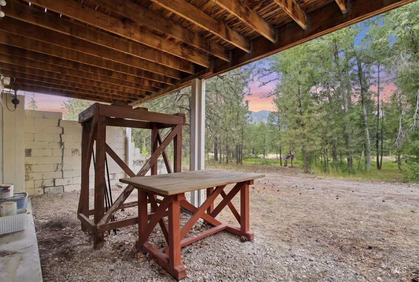
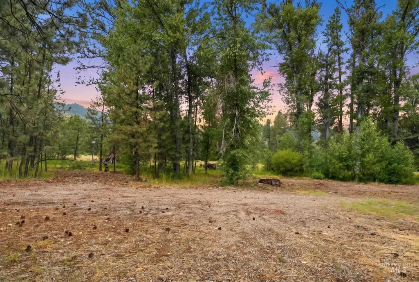
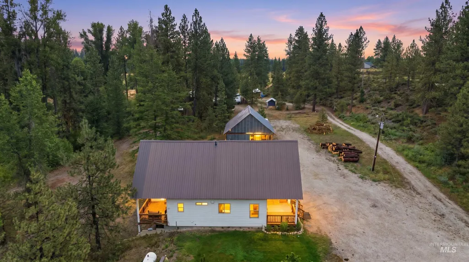
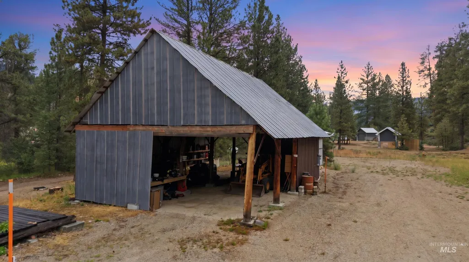
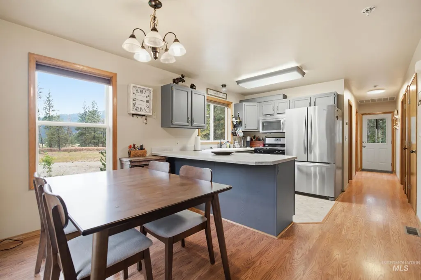
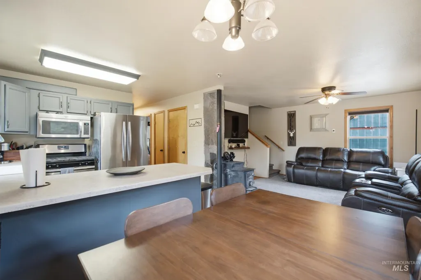
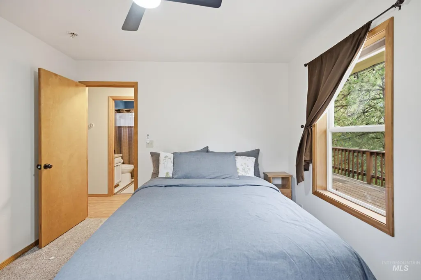
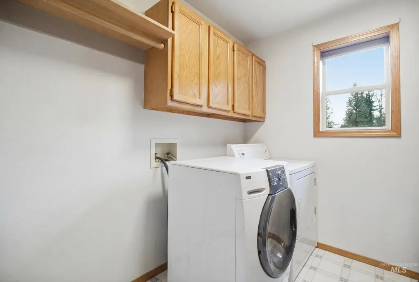
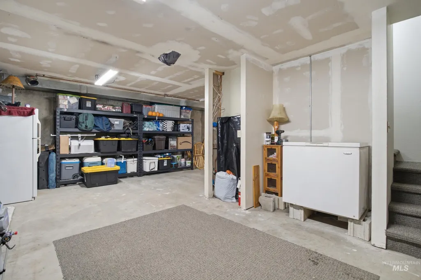
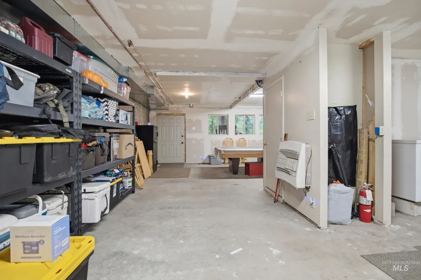
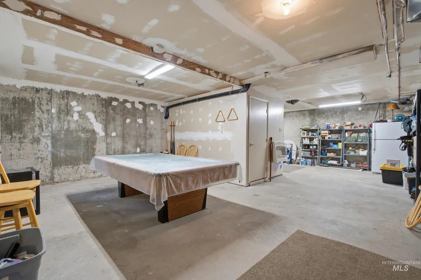
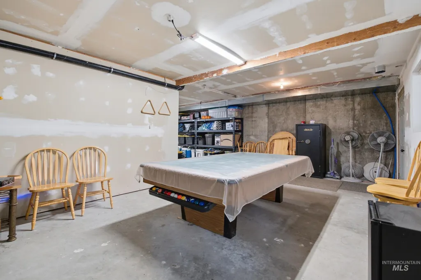
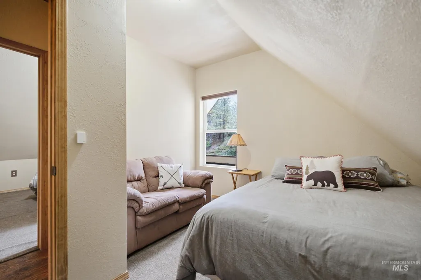
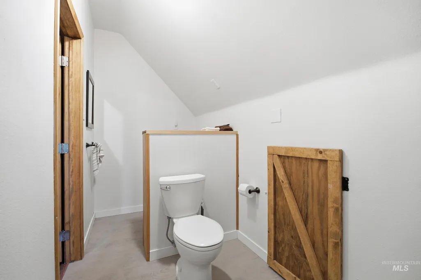
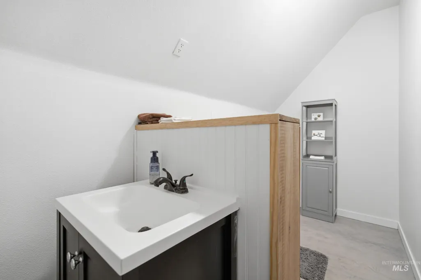
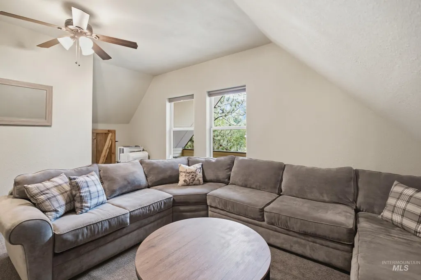
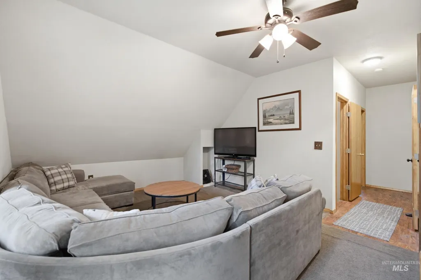
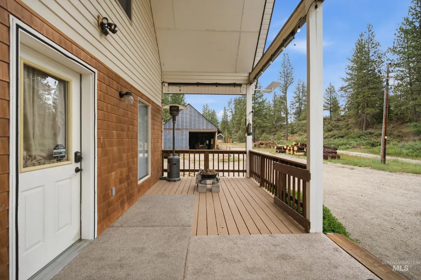
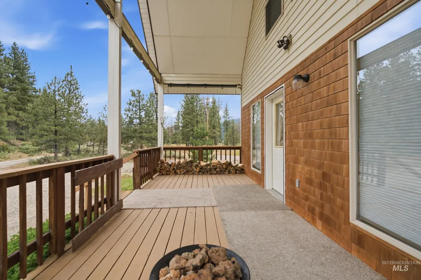
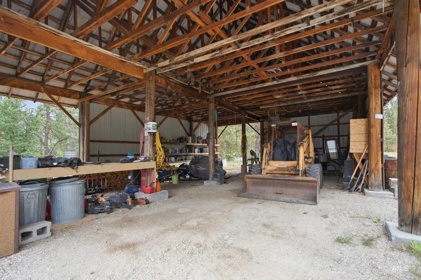
Properties like this don't come along often. With a year round creek flowing through 2.45 private acres, this Pine and Featherville retreat offers a setting that's nearly impossible to recreate. Surrounded by mature trees for exceptional privacy and conveniently located just off the main road, it strikes the perfect balance of seclusion and accessibility. Inside, you'll find new paint, new appliances, a large unfinished daylight basement ready for your vision, private well and septic, and a generator ready electrical connection for added peace of mind during mountain power outages. Outside, approximately 10 RV camping sites, a pole barn, partial outdoor bathhouse, and abundant parking create the perfect setting for unforgettable weekends and years of mountain memories. Minutes from the South Fork of the Boise River, Anderson Ranch Reservoir, and Idaho's premier ATV/UTV trail systems, adventure begins the moment you arrive. The included skid steer and snow blower make maintaining the property easy from day one. Adding even more long term potential, Elmore County has indicated the possibility of splitting approx 1 acre for an additional homesite, subject to buyer verification and county approval. Mountain properties with live water, year round access, development potential, and this level of privacy are exceptionally rare, making this an opportunity that's becoming harder to find.
| Elementary School | Middle School | High School |
|---|---|---|
| Pine Elementary School | Hacker Middle Middle School | Mountain Home High School |
| Price History | |
|---|---|
| 7/2/2026 | Listed $800,000 |
| 9/10/2026 | 4$765,000 |
General Features
| Sewer | Septic Tank |
|---|---|
| Heating | Forced Air |
| Cooling | Wall/Window Unit(s) |
| Roof | Metal |
| Appliances | Dishwasher |
| Patio/Porch Features | Covered Patio/Deck |
| Construction Materials | Metal Siding |
| Year Built | 1997 |
| Levels | Two Story w/ Below Grade |
| Property Subtype | Single Family w/ Acreage |
| Tax Year | 2025 |
| Current Use | Single Family |
| Ownership | Fee Simple |
| County | Elmore |
| Property Type | Residential |
| Attached Garage | false |
| Subdivision Name | Featherville A5 |
| Garage Y/N | false |
| Status | Active |
| Directions | HWY 20 from Mountain Home APP. 28 Miles to Pine/Featherville turn off mile marker 127 app. 11 miles |
| ModificationTimestamp | 2026-09-13T06:01:46.100Z |
| High School | Mountain Home |
| City | Mountain Home |
| High School District | Mountain Home School District #193 |
| Lot Size Units | Acres |
| Lot Size Square Feet | 106722 |
| Carport Spaces | 6 |
| Carport Y/N | true |
| Listing Terms | Cash |
| Elementary School | Pine |
| Land Lease Y/N | false |
| Tax Annual Amount | 2230.4 |
| Middle/Junior High School | Hacker Middle |
| Building Area Units | Square Feet |
| Primary Bedroom Level | Main |
| Living Area Units | Square Feet |
| Standard Status | Active |
| Middle/Junior School District | Mountain Home School District #193 |
| Elementary School District | Mountain Home School District #193 |
| Legal Description | LOT 1 LESS TAX 6, FEATHERVILLE ACRES #5 |
| LeasableAreaUnits | Square Feet |
| Freehold | IDX |
Interior Features
| Interior Amenities | Family Room |
|---|---|
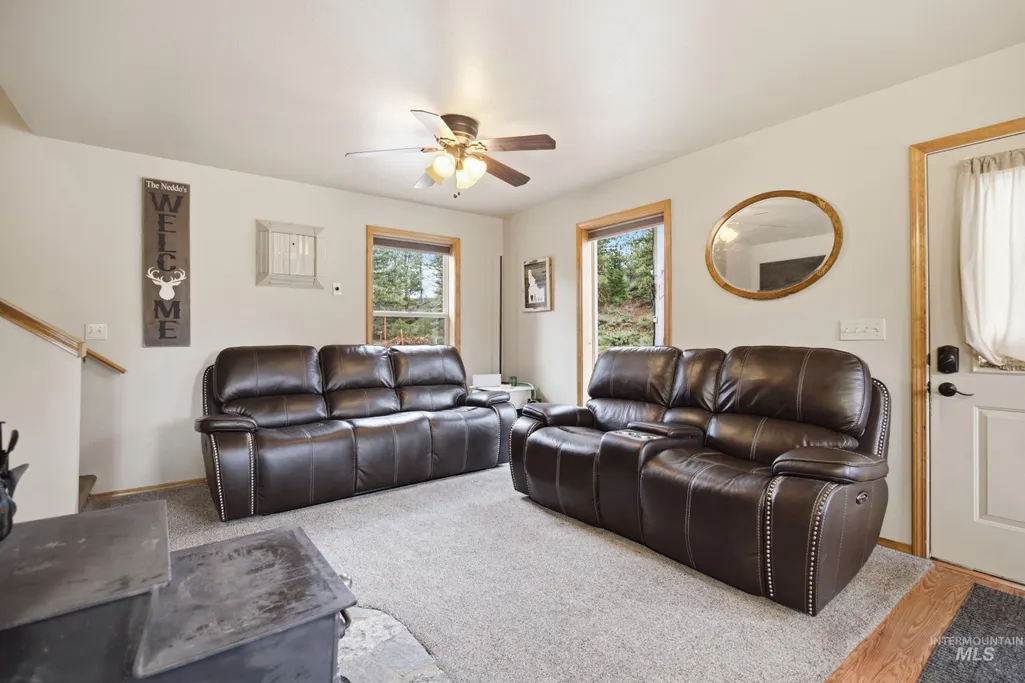
| Fireplace Features | Wood Burning Stove |
| Kitchen Level | Main |
| Air Conditioning Y/N | true |
| Heating Y/N | true |
| Fireplace Y/N | true |
| Above Grade Finished Area | 1344 |
| Total Bedrooms | 3 |
| Living Room Level | Main |
| Main Level Bedrooms | 1 |
| Main Level Bathrooms | 1 |
| Below Grade Finished Area Unit Type | Square Feet |
| LivingAreaSource | Public Records |
| Below Grade Finished Area Source | Public Records |
| Above Grade Finished Area Source | Public Records |
| Above Grade Finished Area Unit Type | Square Feet |
| Total Baths | 2 |
| Kitchen Area | 70 |
| Kitchen Length | 7 |
| Kitchen Width | 10 |
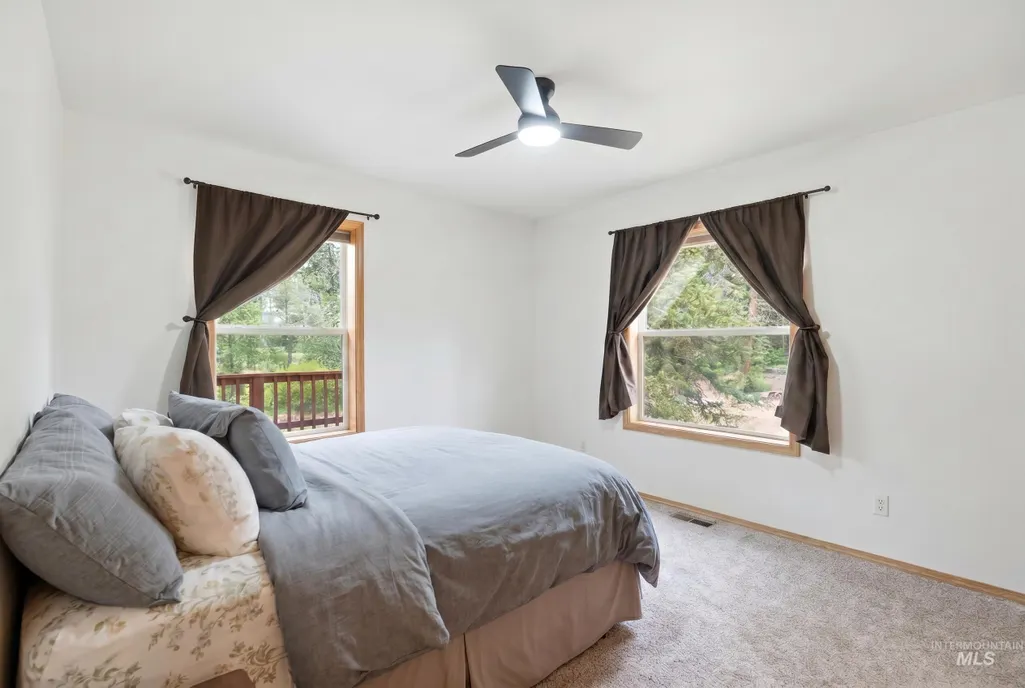
| Primary on Main | 132 |
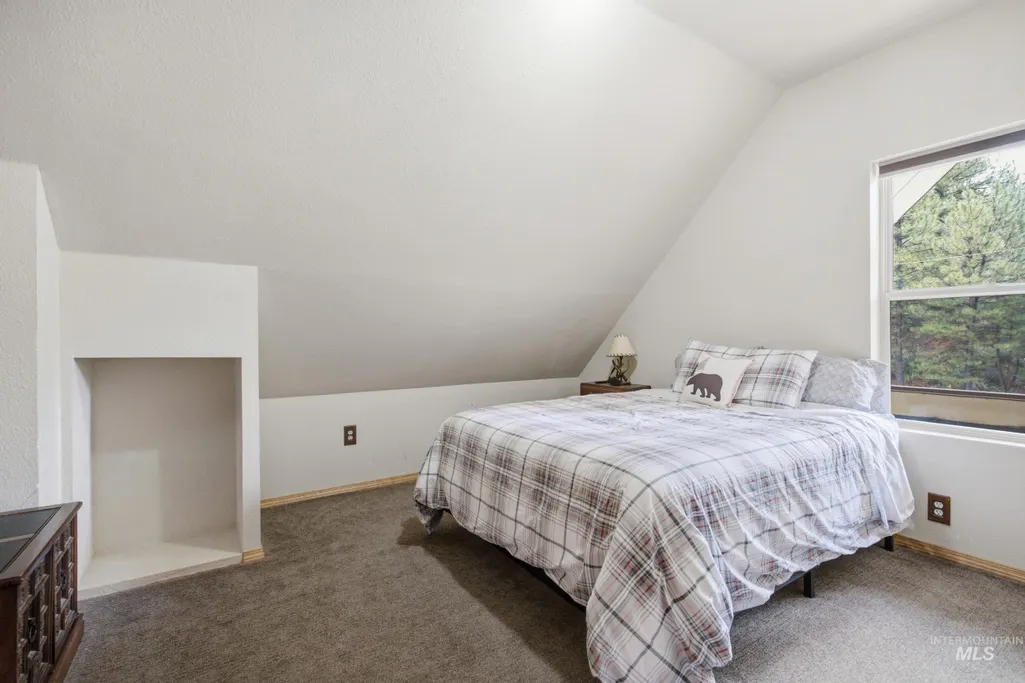
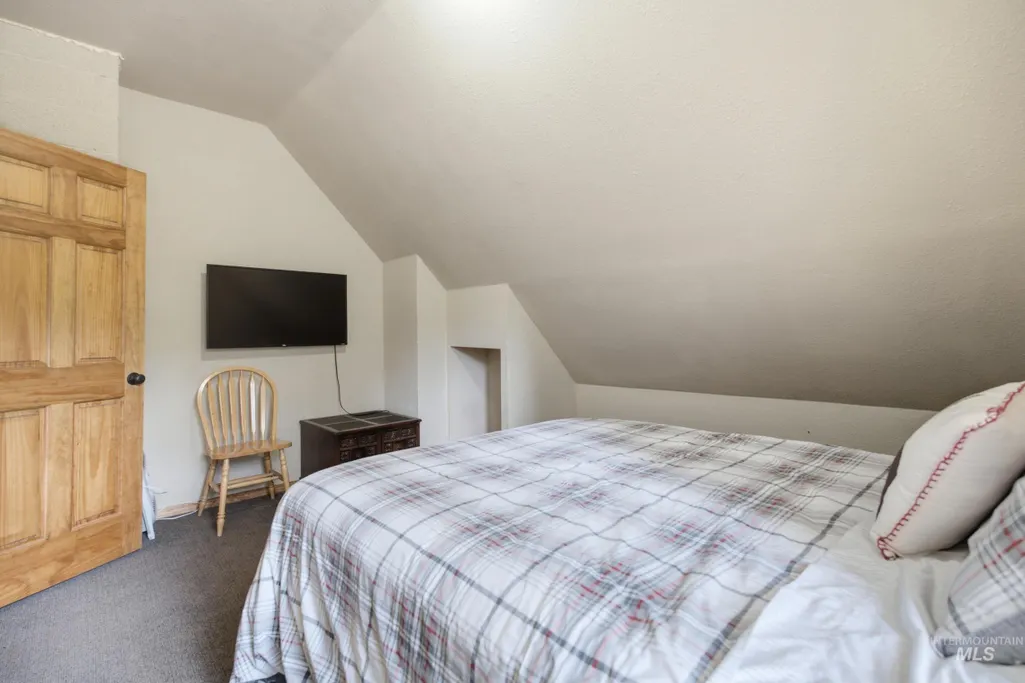
| Second Bedroom Length | 11 |
| Second Bedroom Width | 12 |
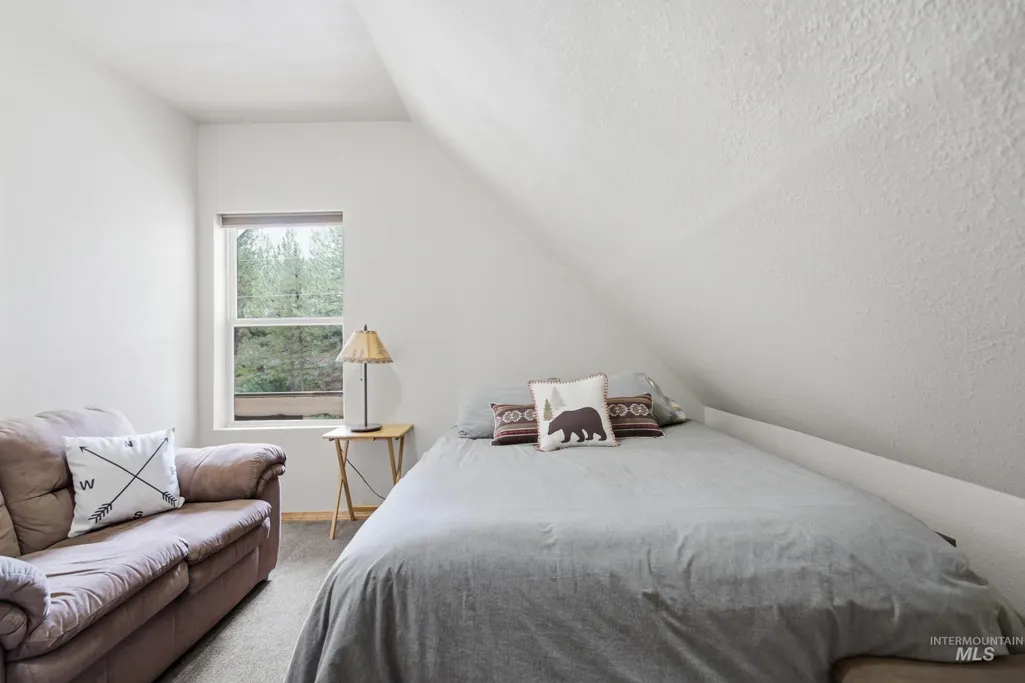
| Bedroom 3 Area | 108 |
| Bedroom 3 Length | 9 |
| Bedroom 3 Width | 12 |
| Family Room Area | 252 |
| Family Room Length | 21 |
| Living Room Area | 168 |
| Living Room Length | 14 |
| Living Room Width | 12 |
| Primary Bedroom Area | 121 |
| Primary Bedroom Length | 11 |
| Primary Bedroom Width | 11 |
| Family Room Width | 12 |
| Family Room Level | Lower |
| Bedroom 3 Level | Upper |
| Second Bedroom Level | Upper |
Exterior Features
| Parking Features | Carport |
|---|---|
| Lot Features | 1 - 4.99 AC |
| Water Source | Well |
| Total Parking | 6 |
| Lot Size Area | 2.45 |
| Building Area Total | 2112 |
| Lot Size Acres | 2.45 |
| Covered Spaces | 6 |
| Road Frontage Type | Private Road |
Amenities
- Foreclosure
- Views
- Short Sale
- New Construction
- Adult 55+
- Lease To Own
- No HOA Fees
- Furnished
- Primary On Main
- Air Conditioning
- Seller Finance
- Green
- Fixer Upper
- Horse
- Golf
- Fireplace
- Deck
- Garage
- Basement
- Pool
Property vs Single Family Average in 83647
Price
Taxes
Year Built

 The data relating to real estate for sale on this web site comes in part from the IDX Program of the Snake River Regional Multiple Listing Service © 2026.
Information provided is deemed reliable but not guaranteed. All properties are subject to prior sale, change or withdrawal. The information being provided is for consumers personal, non-commercial use and may not be used for any purpose other than to identify prospective properties consumers may be interested in purchasing.
This content
The data relating to real estate for sale on this web site comes in part from the IDX Program of the Snake River Regional Multiple Listing Service © 2026.
Information provided is deemed reliable but not guaranteed. All properties are subject to prior sale, change or withdrawal. The information being provided is for consumers personal, non-commercial use and may not be used for any purpose other than to identify prospective properties consumers may be interested in purchasing.
This content
