
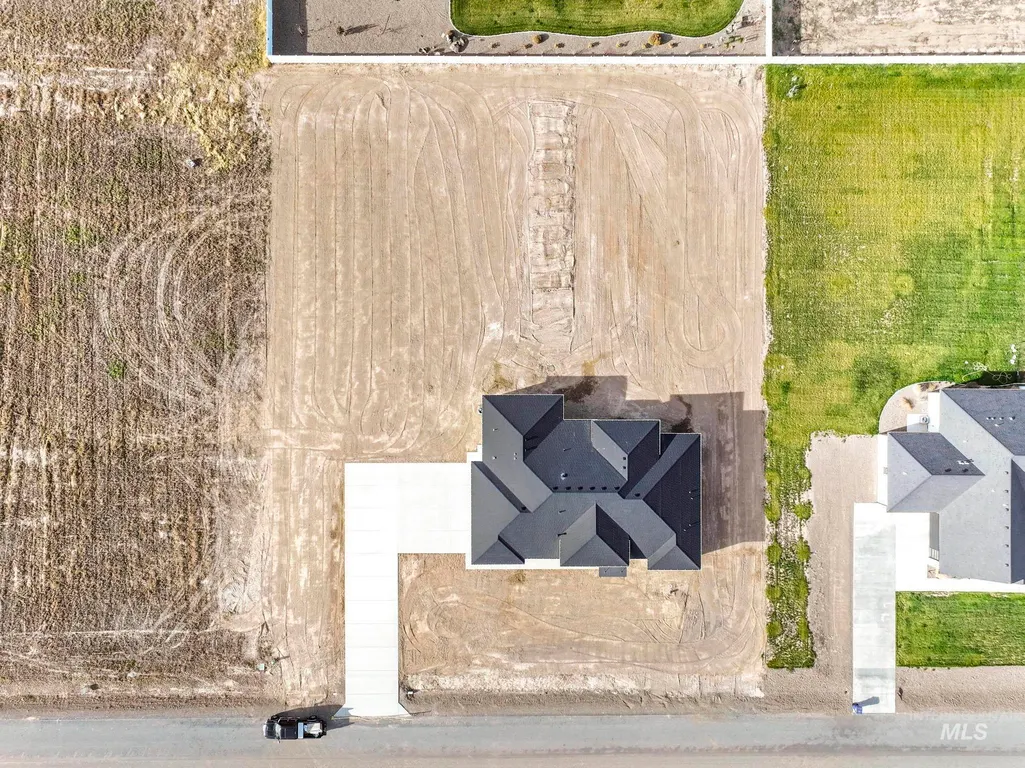
New Construction - Primary on Main
Address
3859 N 3570 E, Kimberly, ID
Price
$ 899,900
Property Attributes
- MLS#98969581
- TypeSingle Family
- Listing Status Active
- CountyTwin Falls
- CityKimberly
- NeighborhoodEastern Sky
- Zip83341
- Style
- Year Built2025
- Taxes$ 963
- Price$ 899,900
- Bedrooms4
- Full Bathrooms3
- Half Bathrooms0
- Sqr Footage2851
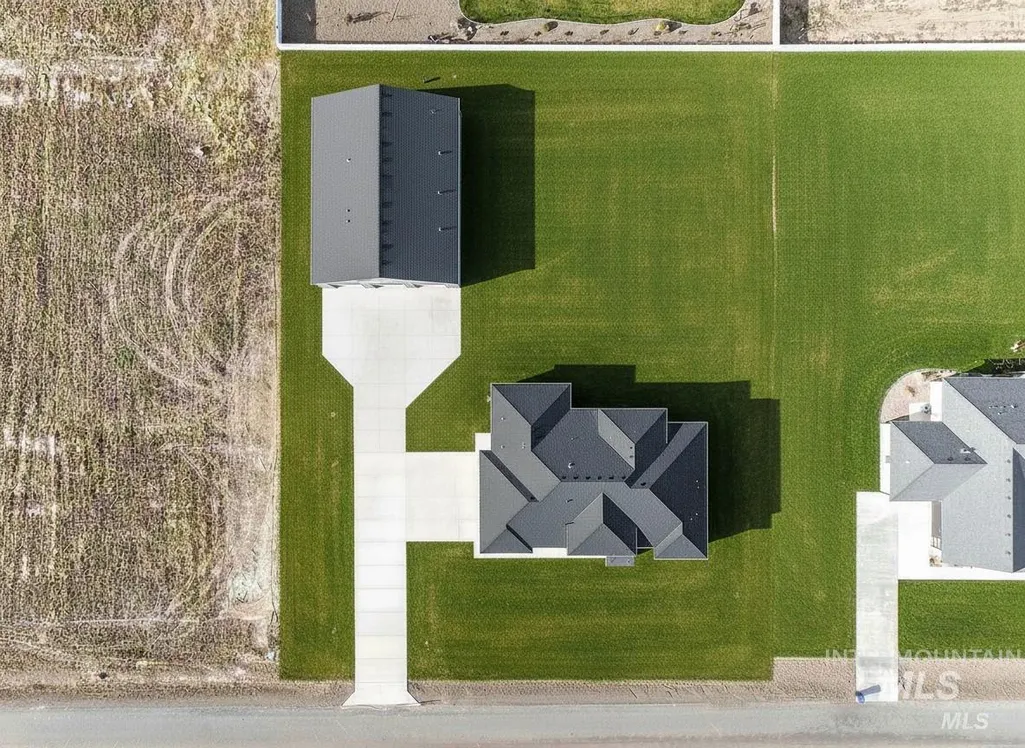
- Lot Size1 Acres
Data Source:
Intermountain MLS (IMLS)
Property Description
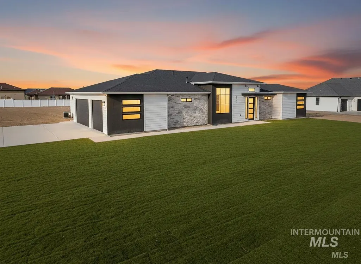
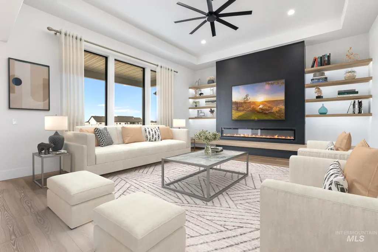
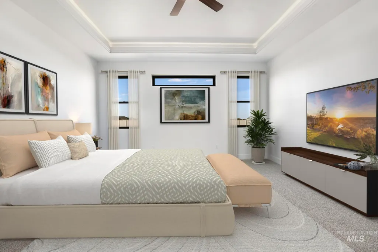
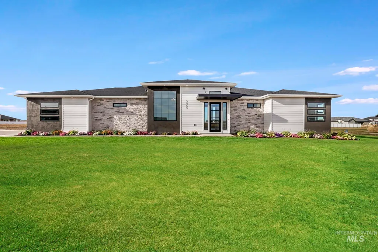
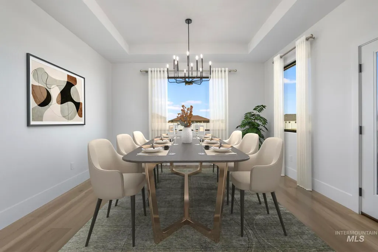
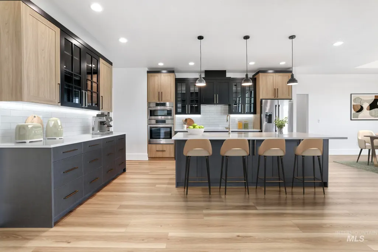
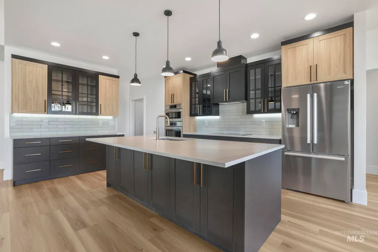
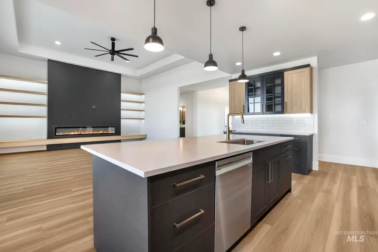
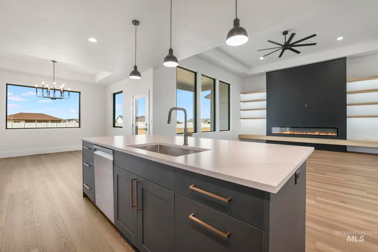
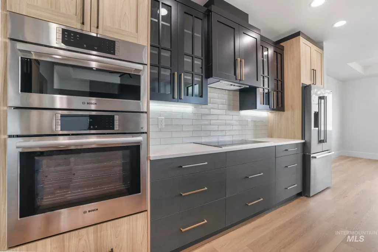
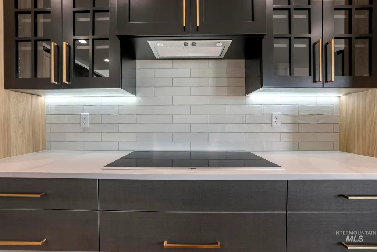
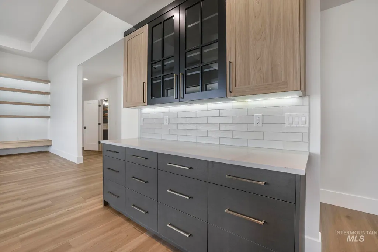
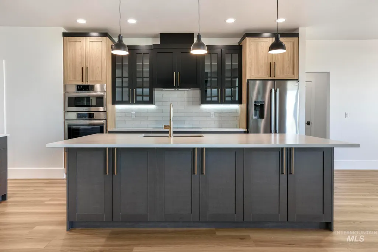
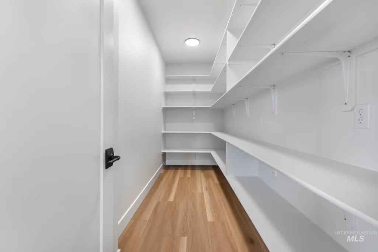
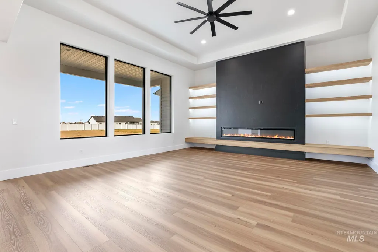
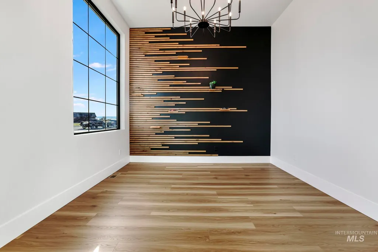
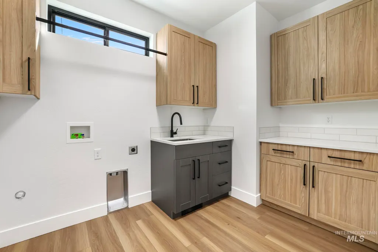
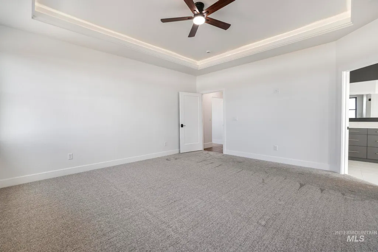
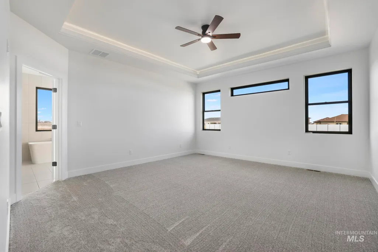
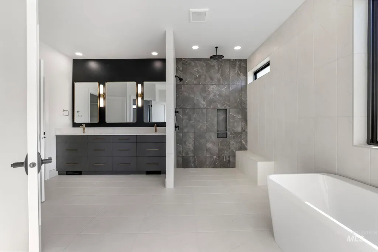
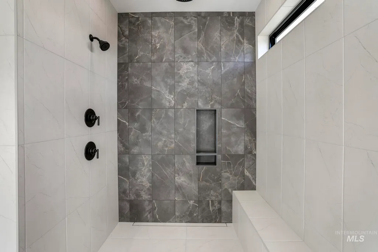
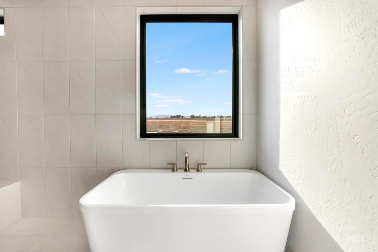
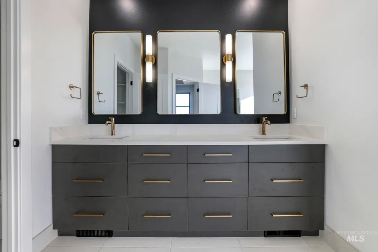
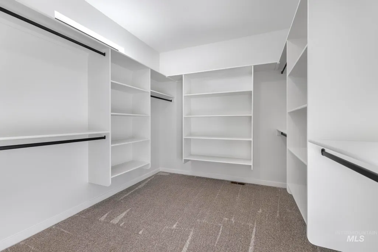
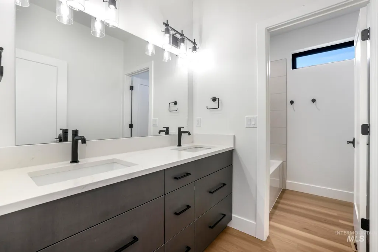
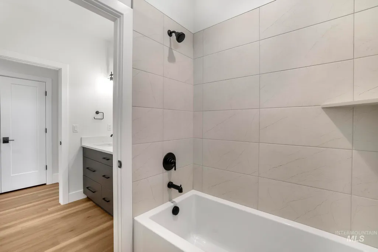
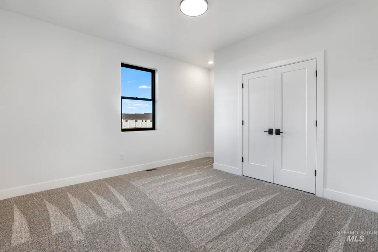
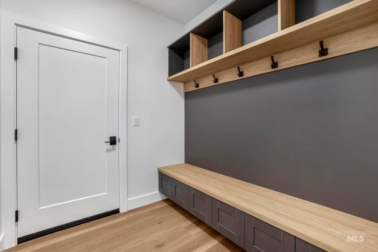
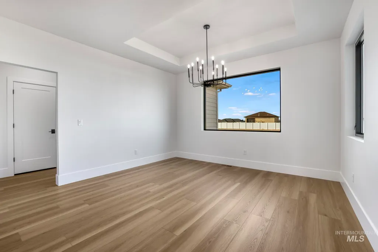
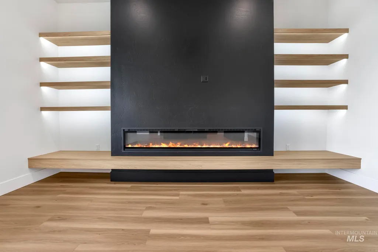
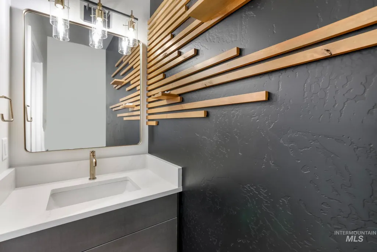
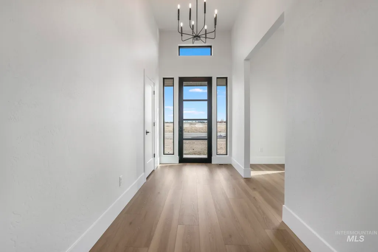
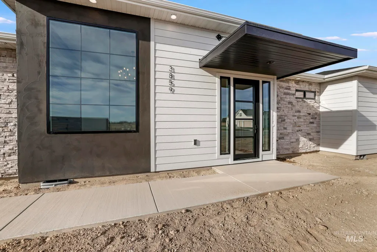
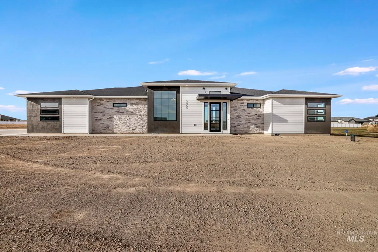
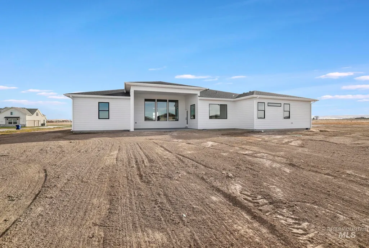
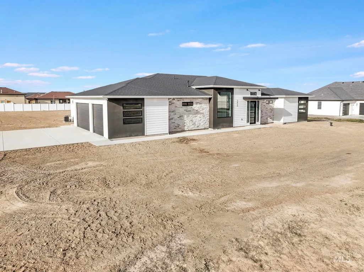
When attention to details matter look no further than Eastern Sky Subdivision a 1 acre Community in Twin Falls County Idaho. Pride of Detail w/Kimberly Construction Inc. Builder decided to build 1 more home. Builder has 30 years experience custom home builds. Black fiberglass Pella windows • Upgraded front door • Blown in insulation • Hand texture walls & ceilings • 13 ft stepped up ceiling in great room • Bosch appliance package including refrigerator full size cabinet depth • 3 tone kitchen cabinets • Custom built cabinets with lots of deep drawers • Large hidden pantry with outlets for small kitchen appliances • Custom tile work large roll in shower w/linear floor drain, soaking tub • Custom oversize closets w/lots of shelving, 3 split bedroom have 3 feet depth • Under cabinet lighting in kitchen • matte finished Quartz countertops • Efficiency LED lighting • 100 inch fireplace • Large covered back patio • AC with natural gas heat and hot water 96% efficient unit• LVP (Luxury Vinyl Planks) • Tiled guest shower • Entry from the garage with locker and bench. • Champaign Bronze and Matte Black finishes. Hardi type cement siding • Rain gutters • 8 foot tall garage doors. Homes electrical is set up to add detached shop. $30k allowance for landscaping to be created by the homeowners ultimate getaway. Builder to work with buyer if shop is need to be built below market value.
| Elementary School | Middle School | High School |
|---|---|---|
| Kimberly Elementary School | Kimberly Middle School | Kimberly High School |
| Price History | |
|---|---|
| 12/12/2025 | Listed $949,900 |
| 6/16/2026 | 5$999,900 |
| 6/20/2026 | 5$949,900 |
| 7/3/2026 | 5$899,900 |
General Features
| Sewer | Septic Tank |
|---|---|
| Heating | Forced Air |
| Cooling | Central Air |
| Roof | Composition |
| Appliances | Gas Water Heater |
| HOA Fee | 400 |
| Garage Spaces | 3 |
| Construction Materials | Stone |
| Year Built | 2025 |
| Levels | One |
| Property Subtype | Single Family w/ Acreage |
| Tax Year | 2020 |
| Current Use | Single Family |
| Ownership | Fee Simple |
| Accessibility | Roll In Shower |
| Assoc Fee Paid Per | Annually |
| County | Twin Falls |
| New Construction | true |
| Property Type | Residential |
| HOA | true |
| Attached Garage | true |
| Subdivision Name | Eastern Sky |
| Garage Y/N | true |
| Status | Active |
| Directions | Addison East 3900 go East to 3570 E Eastern entrance to Eastern Sky go South. |
| ModificationTimestamp | 2026-08-26T20:13:04.700Z |
| High School | Kimberly |
| City | Kimberly |
| High School District | Kimberly School District #414 |
| Zoning Description | Single |
| Lot Size Units | Acres |
| Lot Size Square Feet | 43560 |
| Carport Y/N | false |
| Listing Terms | Cash |
| Elementary School | Kimberly |
| Land Lease Y/N | false |
| Tax Annual Amount | 963.64 |
| Middle/Junior High School | Kimberly |
| Building Area Units | Square Feet |
| Primary Bedroom Level | Main |
| Living Area Units | Square Feet |
| Builder Name | Kimberly Construction INC |
| Standard Status | Active |
| Middle/Junior School District | Kimberly School District #414 |
| Elementary School District | Kimberly School District #414 |
| Legal Description | Eastern Sky Subdivision Lot 5 Block 4 |
| LeasableAreaUnits | Square Feet |
| Freehold | IDX |
Interior Features
| Interior Amenities | Bed-Master Main Level |
|---|---|
| Flooring | Tile |
| Total Fireplaces | 1 |
| Fireplace Features | One |
| Kitchen Level | Main |
| Air Conditioning Y/N | true |
| Heating Y/N | true |
| Fireplace Y/N | true |
| Above Grade Finished Area | 2851 |
| Total Bedrooms | 4 |
| Main Level Bedrooms | 4 |
| Main Level Bathrooms | 2 |
| Below Grade Finished Area Unit Type | Square Feet |
| LivingAreaSource | Plans |
| Below Grade Finished Area Source | Plans |
| Above Grade Finished Area Source | Plans |
| Above Grade Finished Area Unit Type | Square Feet |
| Total Baths | 3 |
| Bedroom 4 Level | Main |
| Bedroom 3 Level | Main |
| Second Bedroom Level | Main |
Exterior Features
| Fencing | Partial |
|---|---|
| Parking Features | Attached |
| Lot Features | 1 - 4.99 AC |
| Water Source | Well |
| Total Parking | 3 |
| Lot Size Area | 1 |
| Foundation Details | Crawl Space |
| Building Area Total | 2851 |
| Lot Dimensions | 188x232 |
| Lot Size Acres | 1 |
| Covered Spaces | 3 |
| Road Frontage Type | Public Road |
Amenities
- Foreclosure
- Views
- Short Sale
- New Construction
- Adult 55+
- Lease To Own
- No HOA Fees
- Furnished
- Primary On Main
- Air Conditioning
- Seller Finance
- Green
- Fixer Upper
- Horse
- Golf
- Fireplace
- Deck
- Garage
- Basement
- Pool
Property vs Single Family Average in 83341
Price
Taxes
Year Built

 The data relating to real estate for sale on this web site comes in part from the IDX Program of the Snake River Regional Multiple Listing Service © 2026.
Information provided is deemed reliable but not guaranteed. All properties are subject to prior sale, change or withdrawal. The information being provided is for consumers personal, non-commercial use and may not be used for any purpose other than to identify prospective properties consumers may be interested in purchasing.
This content
The data relating to real estate for sale on this web site comes in part from the IDX Program of the Snake River Regional Multiple Listing Service © 2026.
Information provided is deemed reliable but not guaranteed. All properties are subject to prior sale, change or withdrawal. The information being provided is for consumers personal, non-commercial use and may not be used for any purpose other than to identify prospective properties consumers may be interested in purchasing.
This content
